Shared core
Kitchen, living, light work, and an orderly arrival sequence should remain useful shared space rather than be consumed by speculative rooms.
An active, three-living-space single-family residence in unincorporated Anaheim, presented through the linked online auction platform.
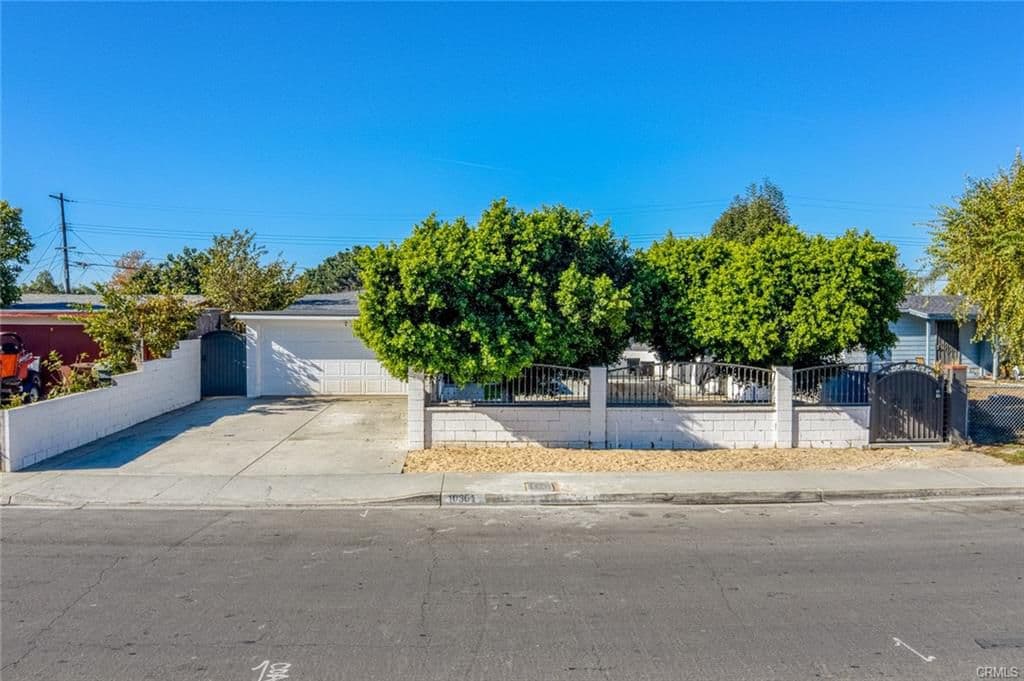
The brief
Three living spaces in one Anaheim address: a 4-bedroom main residence, a detached studio, and a 2-bedroom ADU.
Published listing information should be independently reviewed through the bidder portal.
Co-living lens
Conceptual planning framework
The supplied co-living fieldbook frames this property as a compliance-first planning exercise. Any shared-living program should follow the verified physical, legal, and operational record—not a speculative room count.
Kitchen, living, light work, and an orderly arrival sequence should remain useful shared space rather than be consumed by speculative rooms.
Only verified sleeping rooms should be treated as private zones, with quiet thresholds, storage, light, power, and independent paths of travel.
Laundry, utilities, access control, supplies, refuse, and maintenance access should remain outside private life wherever feasible.
The studio, ADU, garage, or other conversion concepts remain conditional until records, access, egress, parking, and service capacity are verified.
NOI decision framework
Income, vacancy, operating expense, conversion cost, and room-count impacts are conditional until legal, bid, and market evidence is complete.
Property overview
At a glance
The latest CRMLS record describes a one-level, detached single-family residence with a 2-car attached garage, a 7,200 sq ft lot, central air, forced-air heat, vinyl flooring, and a remodeled kitchen. The listing also places the property near Disneyland, Knott’s Berry Farm, shopping, dining, and major freeways.
Aggregate property facts as published in the auction listing and supplied MLS printout.
Approx. 1,030 sq ft · 4 bedrooms · 2 bathrooms
Living area · dedicated kitchen · front patioApprox. 429 sq ft · studio · 1 bathroom
Open-concept layout · private entranceApprox. 707 sq ft per listing narrative · 2 bedrooms · 2 bathrooms
ADU record separately reports 800 sq ft and 2024 per builder · separate address, access, electric and gas meters
Front patio with hardtop gazebo, mature privacy hedging, perimeter fencing, and front and rear yard.
CRMLS record
Updated September 7, 2026
This record reflects the populated facts and terms in the supplied CRMLS printout. Blank CRMLS fields are intentionally not represented as property claims.
CRMLS property facts are presented for buyer review. The auction timing shown on this site reflects the latest supplied listing document; the official auction listing, bidder portal, and purchase documents control.
Listing gallery
See the setting
Walk through
Matterport 3D showcase
The supplied Matterport showcase is titled “10301 Antigua - Main+Studio +ADU.” Use the direct tour link if the embedded experience does not load in your browser.
Open 3D tourInteractive 3D tour powered by Matterport
Bid with clarity
Published bidder information
This summary highlights property-specific information published on the current listing. The official listing, bidder portal, and purchase documents control.
The supplied MLS identifies the list price as the starting bid for the auction.
Shown in the seller notes on the public auction listing.
Published as non-refundable to secure the property with the attorney.
Published terms state no contingencies and an AS-IS sale condition.
Each step directs you to the official source for current status, documents, and auction requirements.
Begin at the auction listingBegin with the verified Century Real Estate auction listing. Registration is shown as open on the listing.
The published terms call for identification, proof of funds, and entity authority documentation where applicable.
Use the bidder portal to review the available materials and current auction terms before placing a bid.
 Due diligence / 01
Available through the bidder portal
The listing identifies a structural-envelope inspection and preliminary report within its due-diligence materials. Access and current availability are managed through the verified auction listing.
Next conversation
Global Estate Hub LLC can help with questions submitted through this property website. The latest CRMLS listing separately directs showing requests to Sophia Luu; the official auction listing and listing agent control current bidding and showing terms.
8285 Bolsa Avenue, Midway City, CA 92655
Karen Ngoc Lang Luu · CA Lic. 01426053 · (442) 386-2495
Private inquiry
Showings & questions
Use this form to request a showing or ask a property question. It is not bidder registration and does not replace the official auction process.
Your details are collected only to respond to this inquiry.
Before you act
Frequently asked questions
Registration is completed through the Century Real Estate / Bidhom listing. The listing is currently marked “Registration is Open.”
The published terms reference identity verification, identification, proof of funds, and entity authority documents where applicable. Confirm all current requirements in the bidder portal.
The listing shows a $1,840,000 starting bid, a 5% buyer’s premium, and a $5,000 non-refundable earnest money deposit. Refer to the official materials for the complete terms and payment instructions.
Yes. The supplied Matterport showcase covers the Main Residence, Studio, and ADU. The listing also provides property photography and an option to request a tour.